Structural
From footings and slabs to suspended slabs, walls and pits, we form, reinforce and pour structural elements to the engineer's details and the program you need.
Structural works built to the engineer's design.
Structural elements carry every load a building will ever see, so they leave no room for guesswork. Swift Construction forms, reinforces and pours footings, slabs, suspended slabs, walls and pits strictly to the engineer's design, with each stage checked before the next begins.
Our crews work from the approved structural drawings and coordinate directly with the engineer and certifier. Reinforcement is fixed to the specified cover and laps, set-downs and penetrations are confirmed before the pour, and inspections are booked in time so the program keeps moving.
From a single residential slab to large industrial floors, pits and loading dock structures, we bring the same discipline to every pour: the right preparation, the right mix, a proper finish and correct curing.
What we do
- Strip and pad footings, piers
- Slabs on ground (residential and commercial)
- Suspended slabs
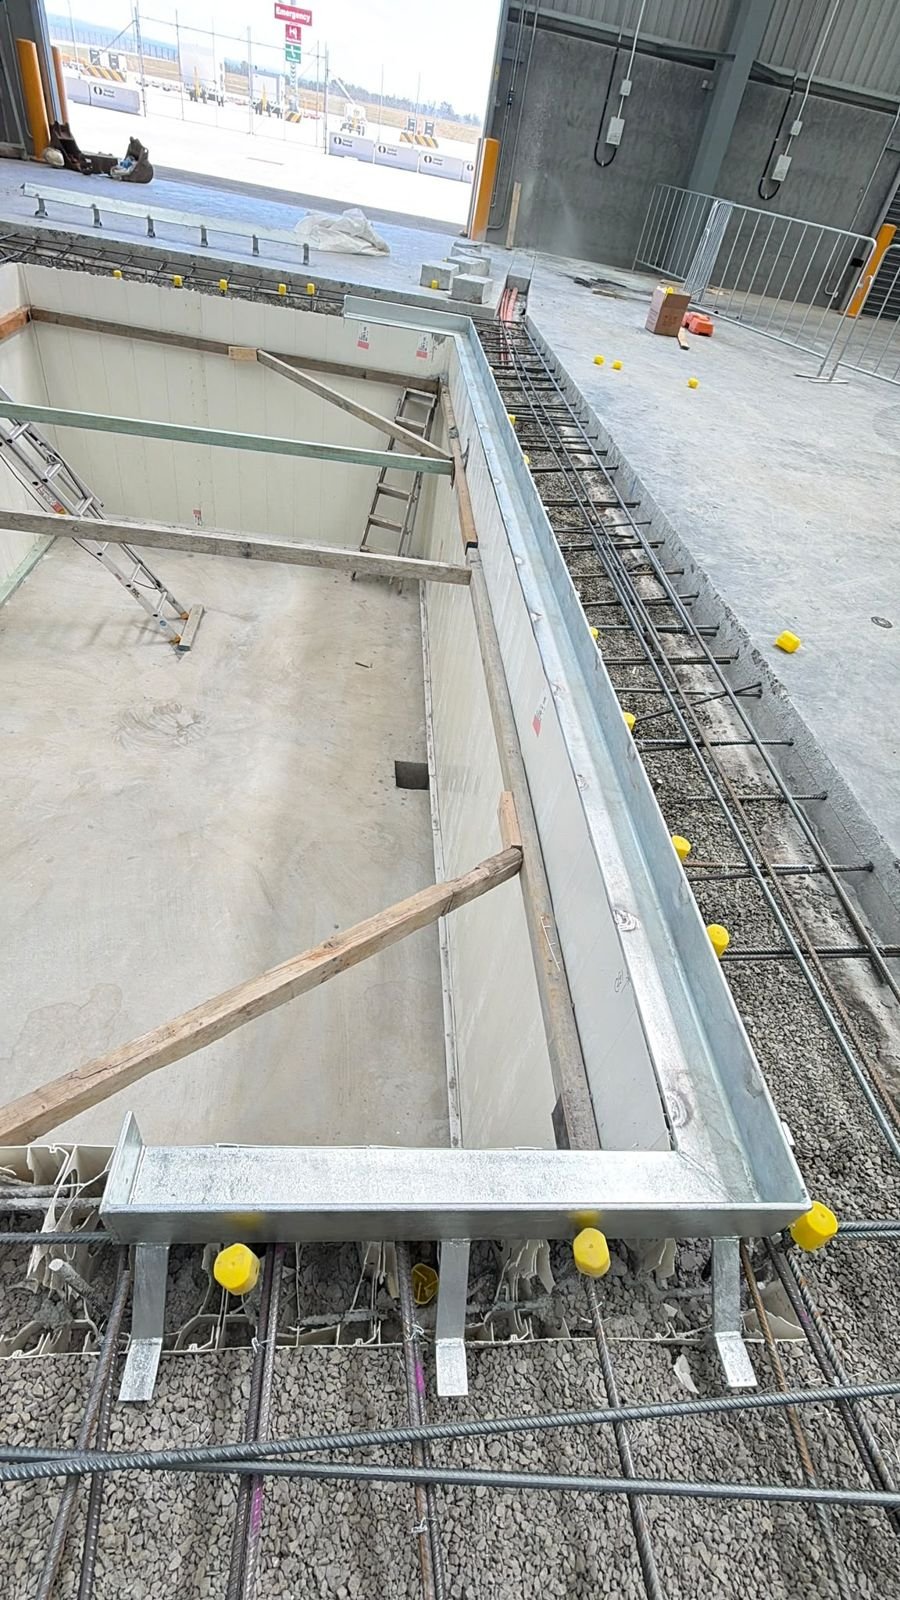
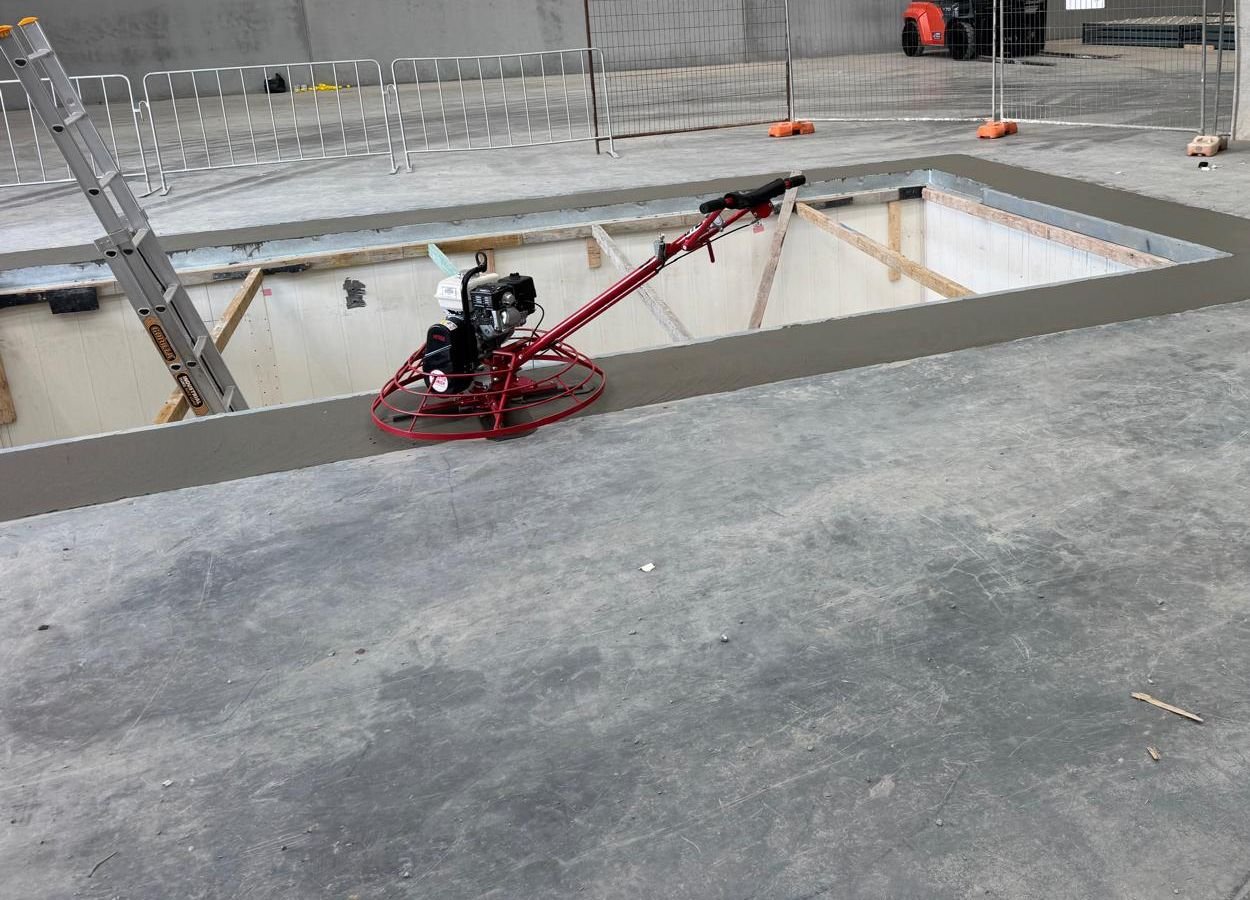
- Structural walls and pits
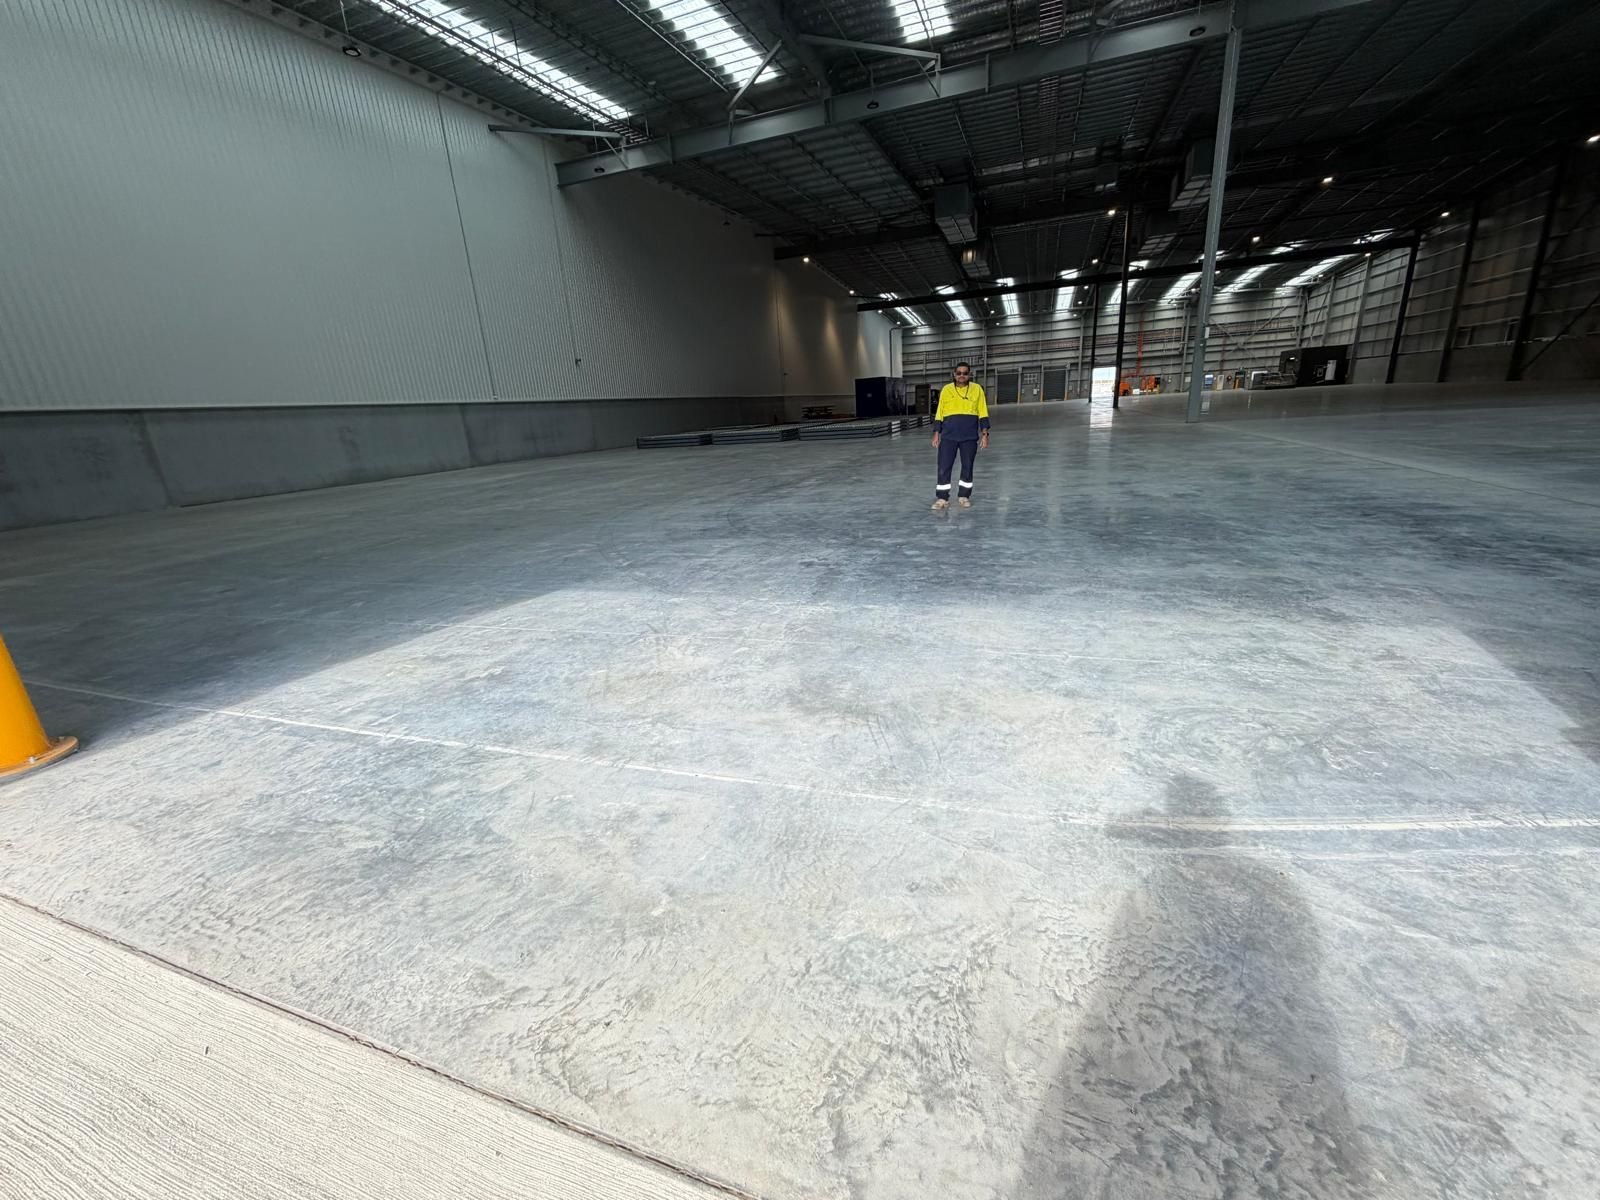
- Hardstands and industrial floors
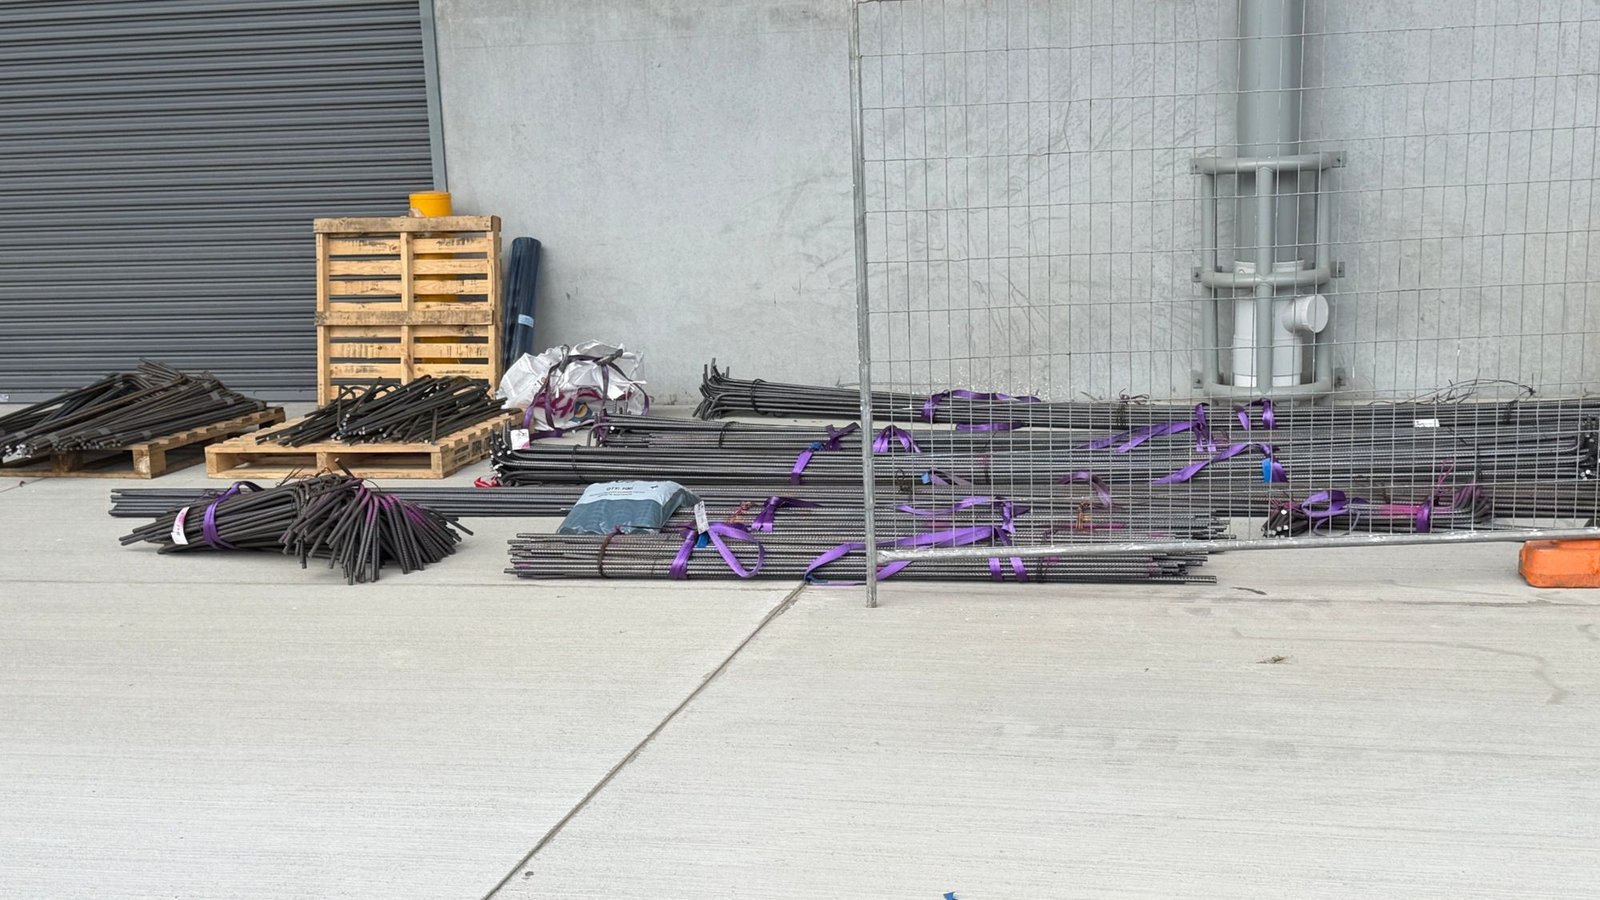
- Formwork and reinforcement
- Driveways, paths and crossovers
How the work runs on site
Every site is different. This is the usual order of works, adjusted to your drawings and program.
Base preparation
Subgrade proof-rolled, compacted and checked to level.
Form & reinforce
Formwork, membrane and reinforcement fixed to the drawings.
Inspection
Pre-pour inspection by the engineer or certifier where required.
Pour & finish
Concrete placed, vibrated and finished to the specification.
Cure & strip
Curing to specification, forms stripped and site cleaned.
Structural in progress
Ready to get your project out of the ground?
Send us your drawings and site address and we will come back to you with a detailed quote.